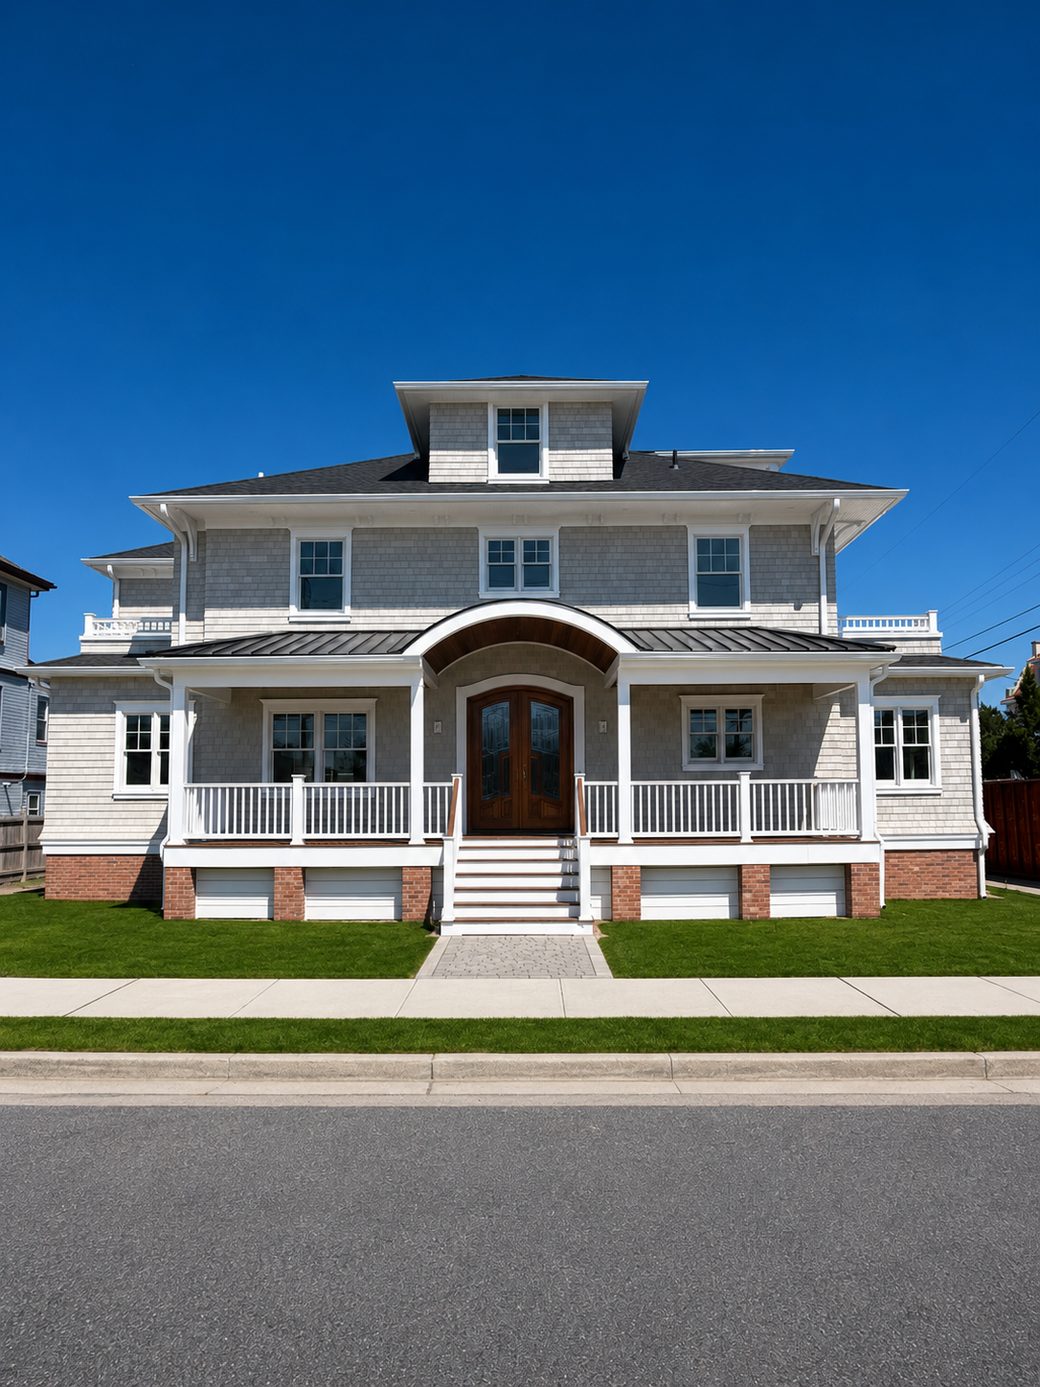
6600 Pacific Avenue
Coastal Luxury, Reimagined
Welcome to 6600 Pacific Avenue, a truly exceptional luxury residence situated on an oversized 70' x 100' corner lot in one of Wildwood Crest's most desirable neighborhoods. This stunning home blends timeless coastal architecture with modern luxury and resort-style amenities—from its custom arched mahogany front door and NuCedar siding to Andersen 400 Series windows throughout.
At the heart of the home, a chef's kitchen showcases Thermador appliances, custom Fabuwood cabinetry, and a large quartz-topped island, opening to living spaces wrapped in first-floor nickel-gap wood ceilings and warmed by a linear gas fireplace with custom stone surround and wood mantle. A white oak staircase, solid interior doors, and Durado XL flooring carry the same craftsmanship through every level—all served by a three-stop elevator, two-zone HVAC, three on-demand tankless water heaters, and a Ring security system.
Offering five bedrooms, five full baths, and a half bath, the home delivers comfort and privacy at every turn. Twin master suites feature private balconies, custom walk-in closets, and spa-style baths with heated tile floors, while four bedrooms enjoy private en-suites. A bonus living area adds a bedroom, full bath, and ocean view, a private office offers its own entrance and bath, and a large laundry room is finished with Fabuwood cabinetry, quartz counters, and a farmhouse basin sink.
Step outside to your own private resort. The backyard oasis features a custom heated in-ground pool, a pool cabana with a full wet bar—refrigerator, ice maker, and commercial sink—plus storage, an outdoor kitchen with a Blaze grill and Summit refrigerator, and an outdoor shower, all set within professionally landscaped, irrigated grounds. Three private decks and mahogany porch railings extend the living outdoors, while a heated garage with a 30-amp plug-and-play EV charger, four-car off-street parking, and dedicated golf-cart storage complete this exceptional offering.
A Private Office Suite — With Its Own Full Bath & Separate Entrance
Designed for the way you live and work: a generously sized first-floor office with a private full bath and its own separate entrance — equally suited as a home business, executive office, in-law or guest suite, or quiet private retreat.
Property Highlights
- Completely remodeled throughout
- Thermador appliances
- Custom Fabuwood cabinetry
- Large quartz-top kitchen island
- Durado XL flooring throughout
- Linear gas fireplace, stone surround
- Nickel-gap wood ceilings, 1st floor
- White oak staircase & railing
- Solid interior doors
- Custom tile showers
- Custom arched mahogany front door
- Andersen 400 Series windows
- Two-zone HVAC system
- 3 on-demand tankless water heaters
- 3 Ring security cameras
- Three-stop elevator
- 5 bedrooms · 5 full + 1 half bath
- 4 private en-suite bedrooms
- Twin master suites with balconies
- Master walk-in closets & cabinetry
- Master baths, heated tile floors
- Private office, entrance & full bath
- Bonus suite: bedroom, bath, ocean view
- Large laundry, Fabuwood & quartz
- Custom heated in-ground pool
- Pool cabana with lounge & storage
- Cabana wet bar: fridge, ice maker, commercial sink
- Outdoor kitchen: Blaze grill, Summit fridge
- Outdoor shower
- Professionally landscaped & irrigated
- Three private decks
- NuCedar shingle siding
- Mahogany porch railings
- Heated garage
- 30-amp plug-and-play EV charger
- 4-car off-street parking
- Golf-cart parking & garage storage
- Oversized 70' x 100' corner lot
Property Details
Floor Plans
Schematic plans by MidAtlantic Architecture & Design · tap any plan to enlarge.